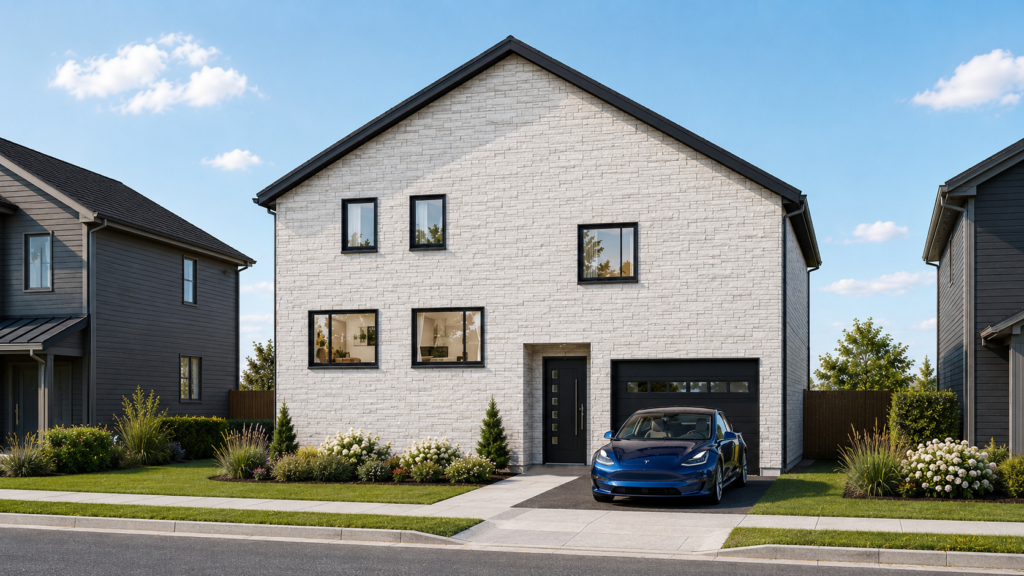
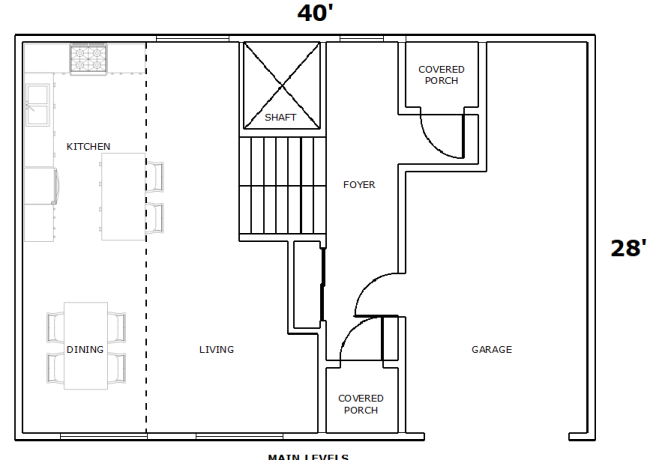
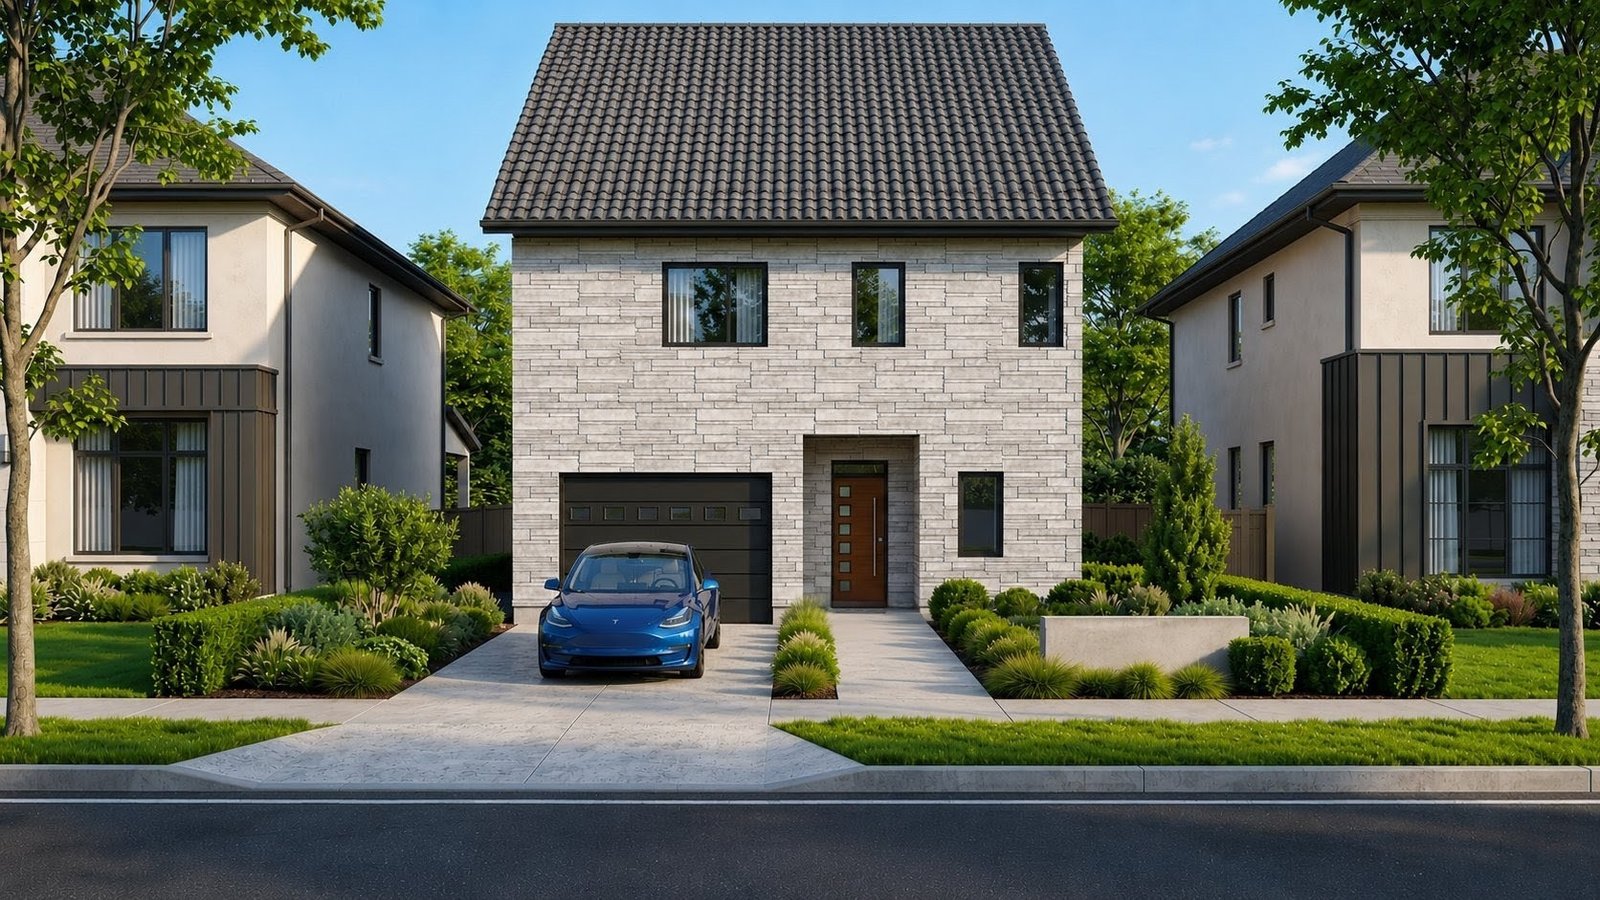
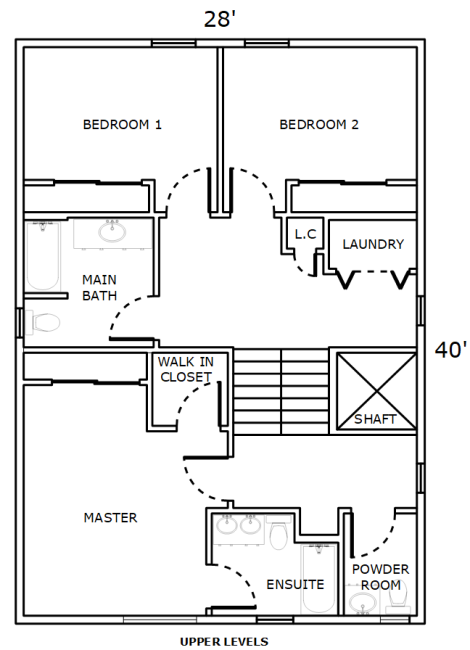
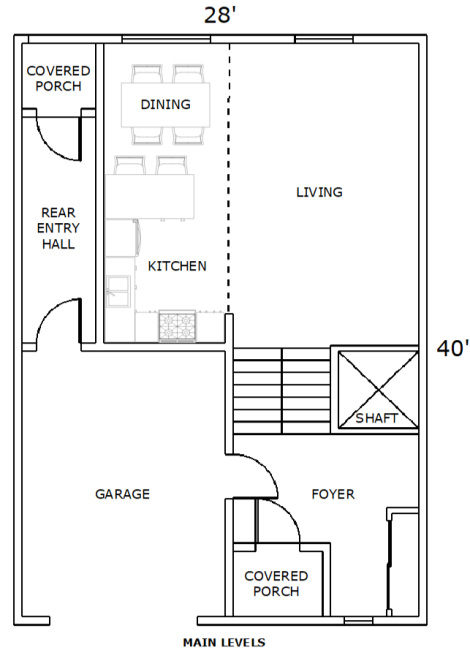
Our Revolutionary Designs Are Suited For Flat Lots
Assumed min required lot size
48′ 11 3/4″ wide
73′ 5 1/4″ deep
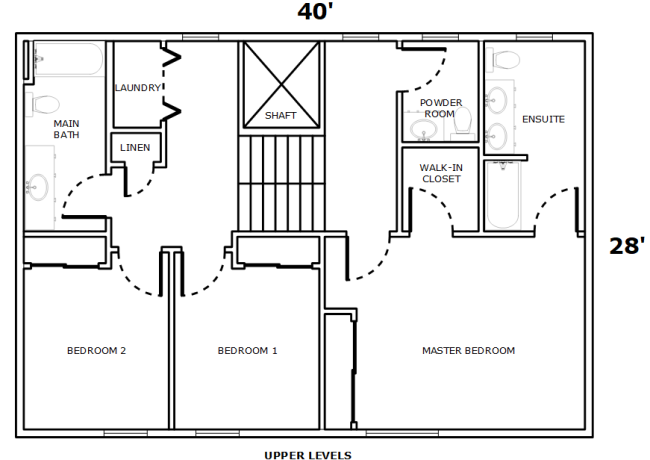
Upgradable Homes, It's In Our DNA
Assumed min required lot size
36′ 11 3/4″ wide
85′ 5 1/4″ deep
Designed With You In Mind
2 OPTIMIZED FOOTPRINTS 1 LICENCE FOR THE DESIGN YOU CHOOSE Zero Step + Multi-Storey + High Performance Building Envelope
Higher Standard Of Living
Higher Value Proposition
Higher Energy Efficiency
Higher Resale Value
Age In Place (Hundreds Of Thousands In Potential Savings vs LTC)
Stay Safer Longer If The Power Goes Out
Stop Financing The Utility Grid And Start Funding Your Future With A Home Designed To Keep Thousands In Your Pocket
A Home Built To Today’s Code Will Literally Be Sub-Standard In 5 Yrs. Our Future Proof Designs Protect Both You And Your Investment
Did you know that by securing your design license today, you may be positioned to take advantage of up to $130,000 in HST rebates in Ontario for qualified buyers?
Special Pre-Sale Pricing
$100 CAD
✔ License To Use (1) Design For (1) Single Residential Build
✔2 Conceptual Design Packages
✔ Guaranteed Lower Carrying Costs vs Standard Builds